Tell us what needs access
Share the property, trade and working area. Photos are useful for understanding access before a site visit.
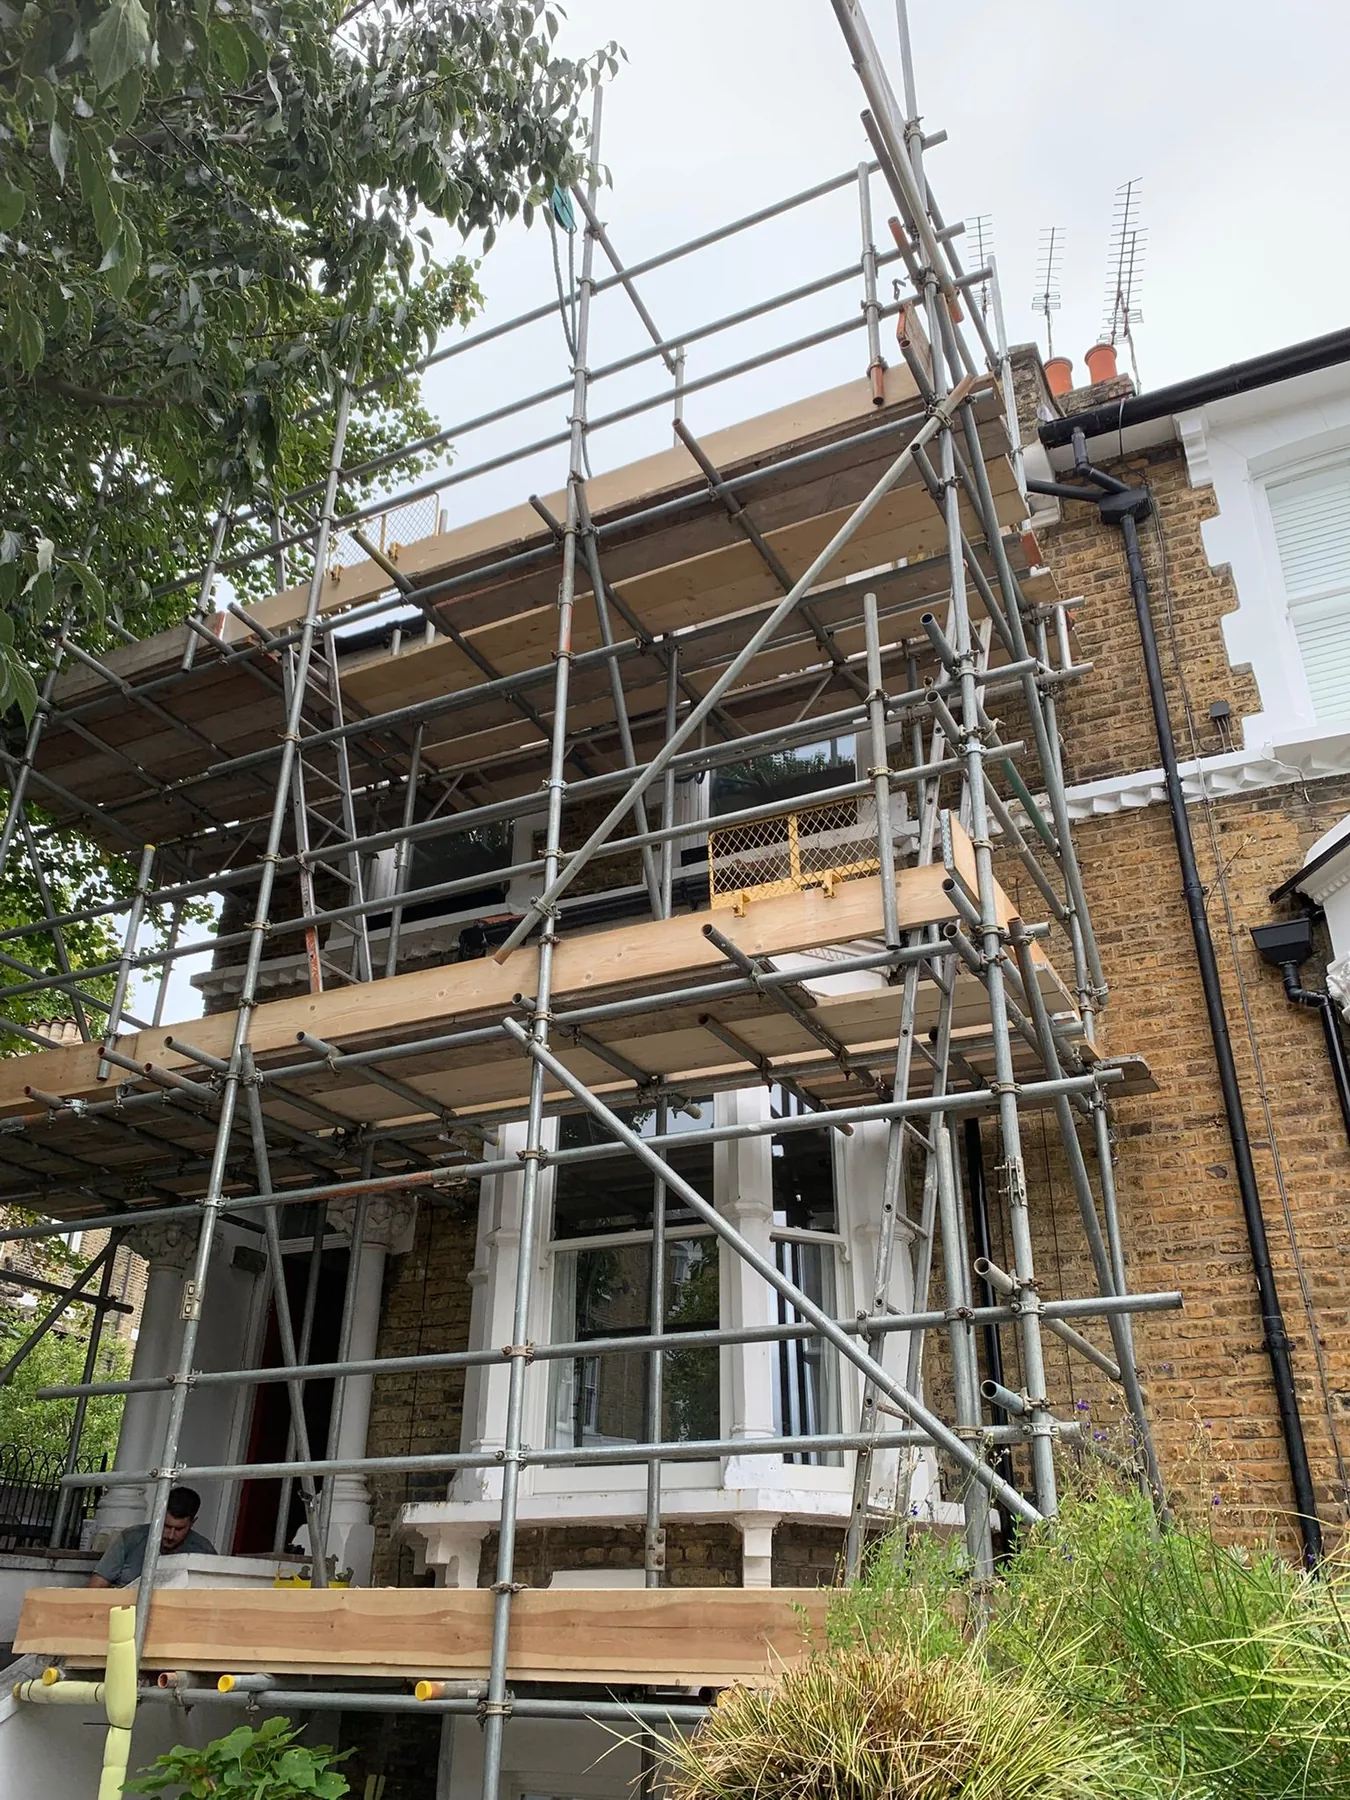
Focused working platforms for chimney stacks, gutters, fascias, soffits and roofline repairs.
Focused working platforms for chimney stacks, gutters, fascias, soffits and roofline repairs. Tell us the elevations, working levels, property constraints and expected programme so the access can be planned around the people using it.
Discuss your project ↗Chimneys and gutter lines are relatively small parts of a building, but they are often among the hardest areas to reach safely and comfortably. Advanced Scaffolding provides targeted access for chimney repairs, repointing, flashing, pots, gutters, fascias, soffits and related roofline work across Bromley and surrounding areas.
The scaffold needs to match the exact repair. A guttering job may need a continuous platform along an elevation, while chimney work often requires access higher above the roofline. We plan around the position of the chimney, roof shape and obstacles below.
Good chimney and gutter scaffolding gives the trade enough room to work without building a larger structure than the project requires. Chimney stacks can sit on ridges, party walls, gable ends or other parts of a roof, so the most suitable access route varies from property to property. Guttering and fascia work is different again, usually requiring a platform positioned consistently beneath the roof edge. Conservatories, extensions and porches can complicate otherwise straightforward access, which is why photos and clear details of the elevation are useful when discussing the job.
Repointing requires comfortable access around the masonry rather than simply reaching one face. We consider where the working platform needs to sit in relation to the stack.
Repairs to brickwork, pots, caps and other chimney components can require focused high-level access planned around the location and height of the stack.
Leadwork and flashing repairs happen where the chimney meets the roof. The scaffold can be positioned so the roofer has suitable access to that junction.
Long sections of guttering are easier to work on from a continuous platform beneath the eaves. We can provide access along the relevant elevation.
Replacement or maintenance of fascias and soffits may require room for removing long sections and fitting new materials along the roof edge.
Where conservatories, extensions, bay windows or porches sit below the work, the scaffold arrangement may need to bridge or work around them.
| Service | Estimated Cost | Average |
|---|---|---|
| Chimney access | Site-specific quote | Depends on stack position |
| Guttering scaffold | Site-specific quote | Depends on elevation length |
| Fascia and soffit access | Quoted to job | Depends on working area |
| Access over conservatory | Quoted to specification | Project-specific |
Cost varies with chimney position, roof height, elevation length, obstacles, access and hire duration. Photos of the property can help clarify what type of scaffold may be required.
We plan around the chimney or roofline area rather than assuming the whole property needs scaffolding.
The scaffold is intended to give roofers, bricklayers and guttering installers useful working positions.
Conservatories, porches and extensions are considered when deciding how the work area can be reached.
Tell us exactly what is being repaired so we can discuss access appropriate to the task.
Tell us whether the work involves a chimney, gutter line, fascia, soffit or another roof-edge element.
We consider where the chimney or roofline sits and what is directly beneath it.
The scaffold levels are matched to the position the trade needs to work from.
Installation is coordinated around the repair schedule and agreed property access.
When the chimney or gutter work is finished, the scaffold can be removed.
Scaffolding works best when the structure is planned around the job, the people using it and the property around it.
Share the property, trade and working area. Photos are useful for understanding access before a site visit.
We consider height, elevations, obstacles, working levels, access routes and the expected hire period.
You get a clear scaffold proposal based on the agreed scope rather than unnecessary structure.
The scaffold is erected for the planned works, remains in place for the agreed period and is dismantled when no longer needed.
Useful answers before you send over the property details.
Send the address, the work being carried out, which elevations need access and your expected dates. Property photos help us understand the job quickly.
Yes. We provide scaffolding across Bromley, Orpington, Kent and surrounding areas, with larger commercial and specialist projects considered further afield.
The hire period depends on the job. Tell us the expected programme so the quote can reflect the access period you need.
Yes. Trades can explain working levels and access requirements directly, which helps make the scaffold more useful for the job.
Send us the job details and photos. We will help you work out the access needed before the work starts.
Recognised qualifications, training and contractor accreditations.