Tell us what needs access
Share the property, trade and working area. Photos are useful for understanding access before a site visit.
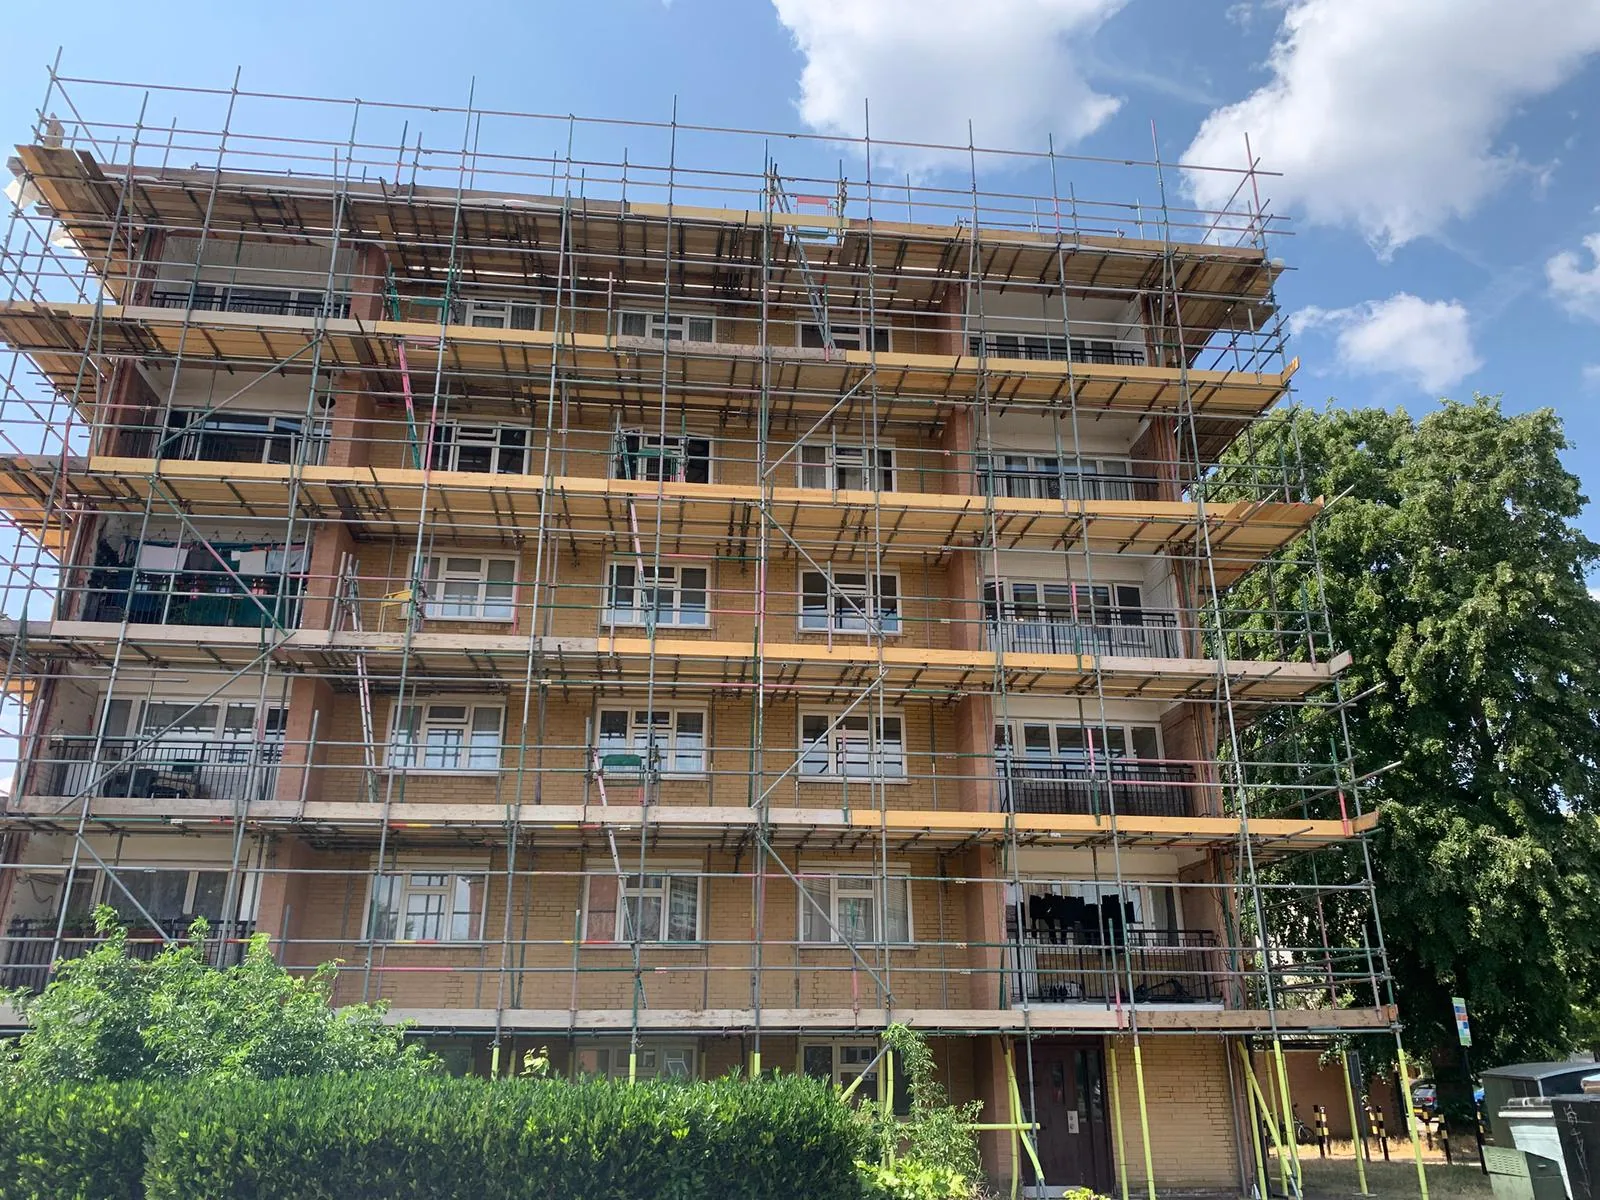
Commercial scaffold access planned around active sites, refurbishment programmes and contractor requirements.
Commercial scaffold access planned around active sites, refurbishment programmes and contractor requirements. Tell us the elevations, working levels, property constraints and expected programme so the access can be planned around the people using it.
Discuss your project ↗Commercial scaffolding needs to do more than provide height. It has to suit the work programme, the building, the people using the scaffold and the activity taking place around it. Advanced Scaffolding provides commercial access solutions across Bromley, Greater London and surrounding areas for maintenance, refurbishment, repairs and construction projects.
We work from the project requirements rather than assuming every building needs the same arrangement. Working levels, elevations, loading needs, pedestrian movement, entrances, roof access and the expected hire period can all affect the final scaffold. Give us the scope early and we can help identify a practical approach.
Commercial sites can range from smaller shops and managed buildings to larger refurbishment and construction projects. Some need one elevation for repairs, while others require several working lifts, roof access or phased scaffolding as work moves around the building. The key is understanding how the scaffold will be used. We consider the trades working from it, the areas that must remain accessible and the sequence of the project. Where public or shared areas are involved, additional planning may also be required. Clear information at the start helps us build an access solution that supports the job rather than getting in its way.
External refurbishment can involve roofing, masonry, windows, decoration, render and several trades working in sequence. We can plan working levels around the areas that need attention and the order in which the project is expected to progress.
For planned maintenance, access can often be focused on a particular elevation, roofline or problem area. This keeps the scaffold relevant to the work while giving contractors a stable platform from which to complete inspections and repairs.
Roof works, parapets, high-level façades and plant areas may require scaffold access above normal working height. We plan the position of lifts and edge access around the work the contractor needs to carry out.
Projects affecting several sides of a building can require a larger scaffold arrangement. We consider access points, corners, changes in ground level and how workers need to move between elevations.
Some commercial work is completed in sections rather than all at once. Where practical, scaffolding can be planned around project phases so access follows the working programme.
Blocks, rented buildings and managed properties can involve residents, tenants, visitors and several stakeholders. Clear coordination is important so scaffold access can be arranged around the work while disruption is kept as manageable as possible.
| Service | Estimated Cost | Average |
|---|---|---|
| Single commercial elevation | Site-specific quote | Depends on height and length |
| Multi-elevation scaffold | Site-specific quote | Depends on scope |
| Roof access scaffold | Site-specific quote | Depends on working levels |
| Phased commercial project | Quoted to programme | Project-specific |
Commercial scaffold pricing depends on dimensions, height, design, access, loading requirements, hire duration and site conditions. A project-specific quotation is the most useful way to establish cost.
We plan around the work being carried out, not simply the shape of the building.
Working lifts and access points are considered around the trades expected to use the scaffold.
We encourage clear information at the start so the scaffold can match the programme and intended use.
From targeted maintenance access to larger multi-elevation projects, the scaffold can be matched to the scale of the job.
Scaffolding works best when the structure is planned around the job, the people using it and the property around it.
Share the property, trade and working area. Photos are useful for understanding access before a site visit.
We consider height, elevations, obstacles, working levels, access routes and the expected hire period.
You get a clear scaffold proposal based on the agreed scope rather than unnecessary structure.
The scaffold is erected for the planned works, remains in place for the agreed period and is dismantled when no longer needed.
Useful answers before you send over the property details.
Send the address, the work being carried out, which elevations need access and your expected dates. Property photos help us understand the job quickly.
Yes. We provide scaffolding across Bromley, Orpington, Kent and surrounding areas, with larger commercial and specialist projects considered further afield.
The hire period depends on the job. Tell us the expected programme so the quote can reflect the access period you need.
Yes. Trades can explain working levels and access requirements directly, which helps make the scaffold more useful for the job.
Send us the job details and photos. We will help you work out the access needed before the work starts.
Recognised qualifications, training and contractor accreditations.