Tell us what needs access
Share the property, trade and working area. Photos are useful for understanding access before a site visit.
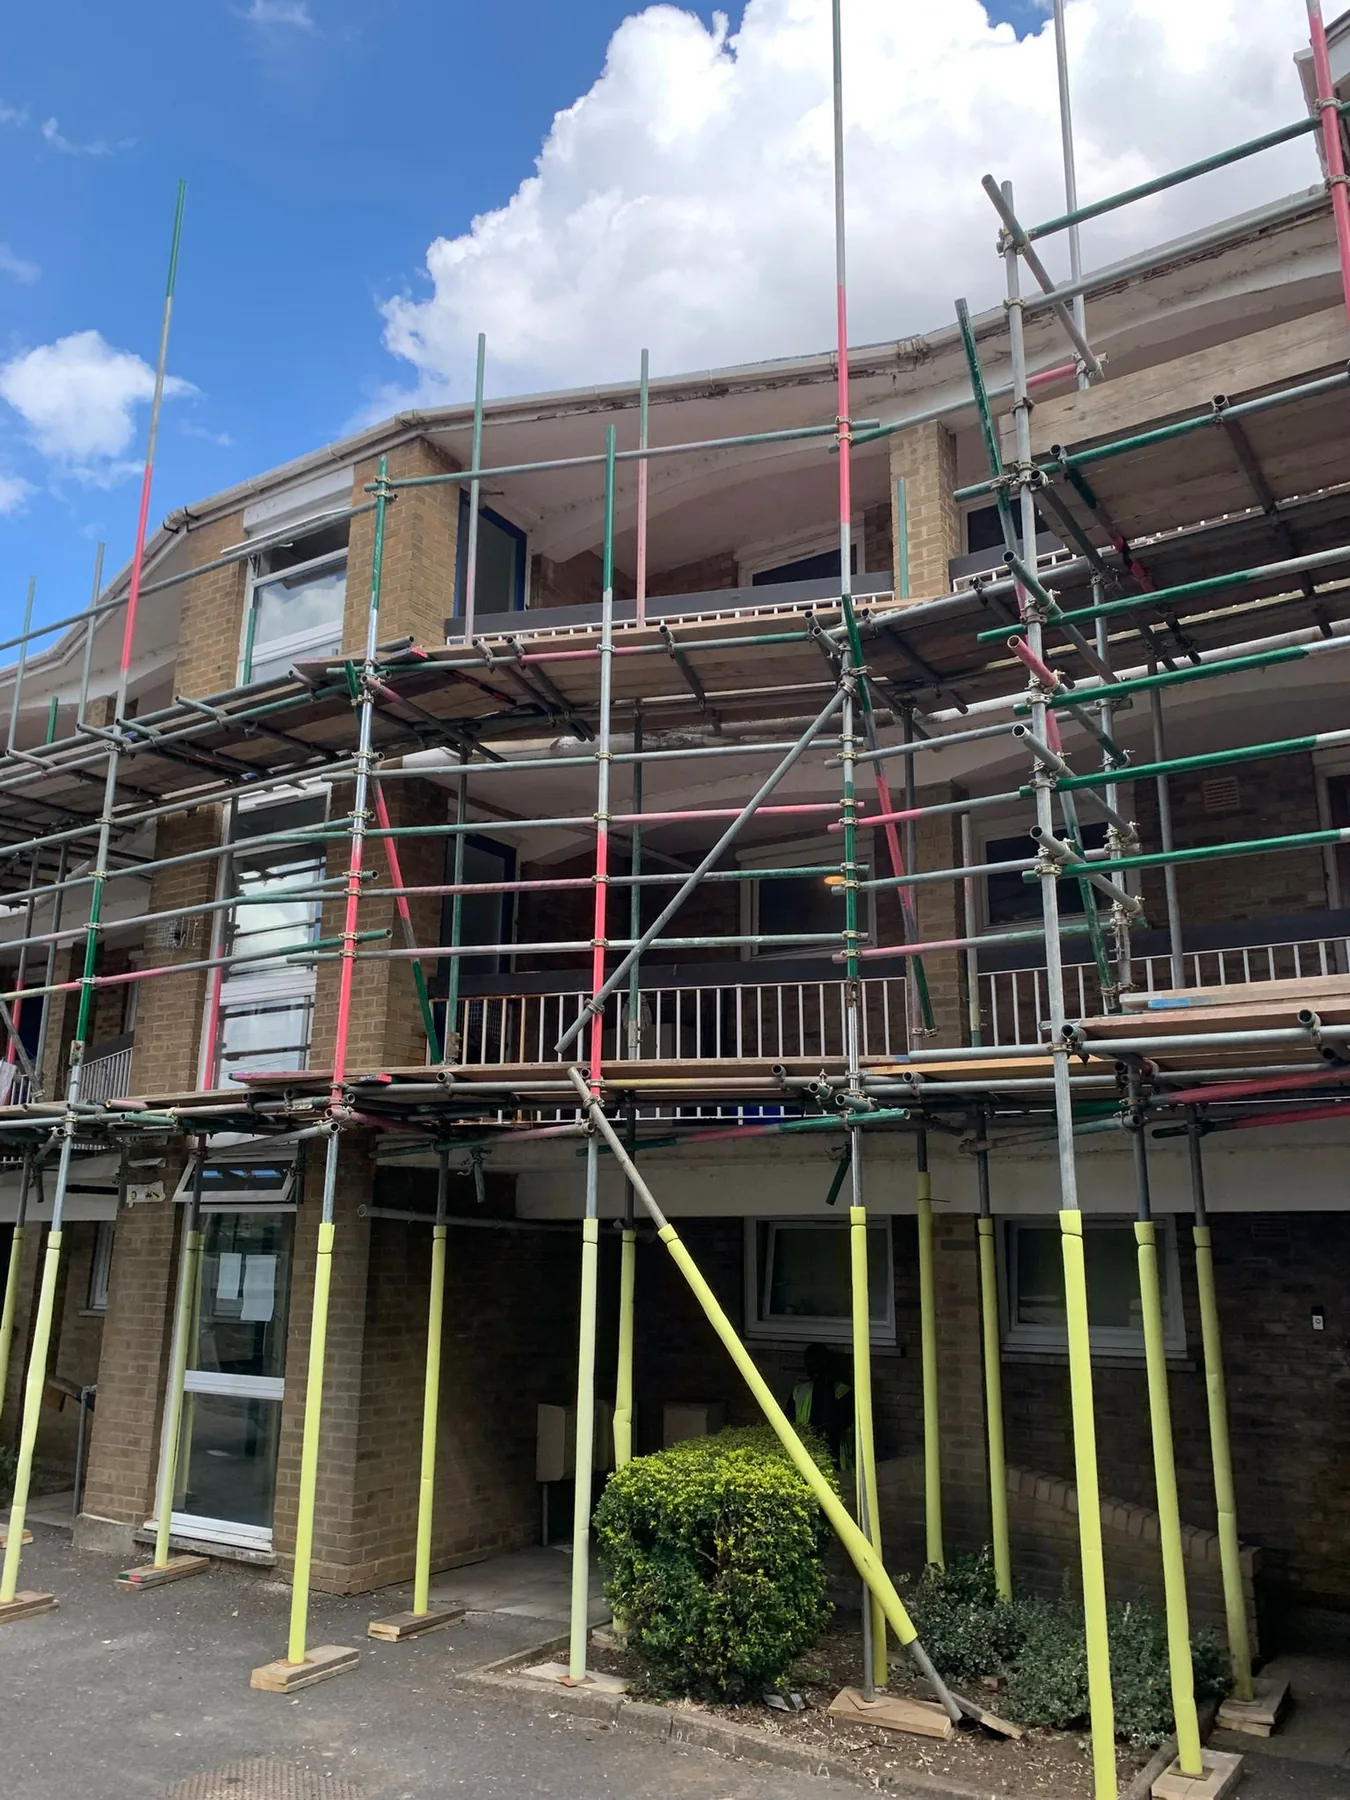
Scaffolding arranged around changing roof access and working stages during a loft conversion.
Scaffolding arranged around changing roof access and working stages during a loft conversion. Tell us the elevations, working levels, property constraints and expected programme so the access can be planned around the people using it.
Discuss your project ↗A loft conversion is different from a short roof repair because the working area can change as the project develops. Existing coverings may be opened, dormers constructed, steels or timber installed and new roof finishes completed. The scaffold needs to support those different stages without restricting the work.
Advanced Scaffolding provides loft conversion scaffolding across Bromley and surrounding areas for homeowners, builders and specialist loft contractors. We look at the elevations being altered, roof access, material movement and expected project duration before planning the scaffold.
Loft conversion scaffolding often remains in place longer than access for a simple repair, so getting the arrangement right from the start matters. Rear dormers may require extensive access to one elevation, while hip-to-gable work or broader roof alterations can need additional sides. Builders may also need space to move timber, insulation, windows and other materials up to roof level. The presence of extensions, conservatories or narrow rear access can influence how that happens. We discuss the project stages early so working lifts are positioned around the areas the contractor actually needs.
Rear and side dormers require access around the new structure while framing, cladding, roofing and windows are installed. Scaffold levels can be planned around those tasks.
Hip-to-gable changes and other roof alterations can affect more than one elevation. We consider how the scaffold needs to follow the changing roof shape.
Loft projects involve a steady movement of materials to high level. The scaffold arrangement should take account of how the contractor plans to bring materials into the working area.
Where substantial sections of the roof will be opened for an extended period, temporary weather protection can be considered as part of the overall access requirement.
Loft conversions can run through several building stages. We discuss the likely programme so the scaffold hire is planned around the expected duration.
Many residential loft conversions take place on properties with side passages, extensions or limited rear access. We consider these constraints when discussing erection and equipment movement.
| Service | Estimated Cost | Average |
|---|---|---|
| Rear dormer access | Site-specific quote | Depends on elevation |
| Multi-side loft scaffold | Quoted to specification | Depends on roof changes |
| Loft scaffold with temporary roof | Site-specific quote | Project-specific |
| Extended hire | Quoted by programme | Depends on duration |
Loft conversion scaffold pricing depends on property size, elevations, roof design, obstacles, temporary roof requirements and the length of the build programme.
We consider how access requirements may change as the roof is opened, altered and completed.
Working positions are discussed around dormers, roof edges and the areas the loft contractor needs to reach.
Narrow passages, extensions and neighbouring properties are common considerations on loft projects.
Where the roof will remain exposed, temporary roof requirements can be discussed alongside the main scaffold.
Tell us whether the project involves a dormer, roof-shape alterations or other significant changes.
We identify which sides of the property require working access and any obstacles below.
Understanding how the builder plans to sequence the work helps us plan useful scaffold levels.
The scaffold is installed around the agreed start date and access arrangements.
Dismantling is arranged once the contractor confirms high-level access is no longer required.
Scaffolding works best when the structure is planned around the job, the people using it and the property around it.
Share the property, trade and working area. Photos are useful for understanding access before a site visit.
We consider height, elevations, obstacles, working levels, access routes and the expected hire period.
You get a clear scaffold proposal based on the agreed scope rather than unnecessary structure.
The scaffold is erected for the planned works, remains in place for the agreed period and is dismantled when no longer needed.
Useful answers before you send over the property details.
Send the address, the work being carried out, which elevations need access and your expected dates. Property photos help us understand the job quickly.
Yes. We provide scaffolding across Bromley, Orpington, Kent and surrounding areas, with larger commercial and specialist projects considered further afield.
The hire period depends on the job. Tell us the expected programme so the quote can reflect the access period you need.
Yes. Trades can explain working levels and access requirements directly, which helps make the scaffold more useful for the job.
Send us the job details and photos. We will help you work out the access needed before the work starts.
Recognised qualifications, training and contractor accreditations.